by Jackie Tammaro
August 25, 2026
The Navy Yard has always been a place where big ideas take shape.
For more than 250 years, ships were designed, built, and launched from this historic waterfront. Today, that same spirit of innovation continues through architecture that blends historic preservation, sustainable design, and forward-thinking development.
Whether you’re heading to work, living here, or simply exploring the neighborhood, take a closer look at these standout buildings that showcase how the Navy Yard continues to evolve while honoring its past.
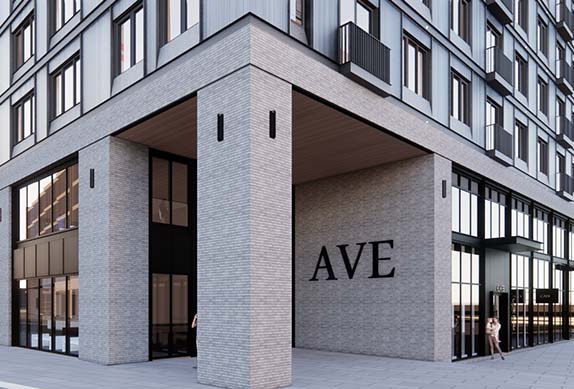
AVE Normandy

As the first residential community built as part of the Navy Yard’s transformation, AVE Normandy represents one of the neighborhood’s most significant milestones.
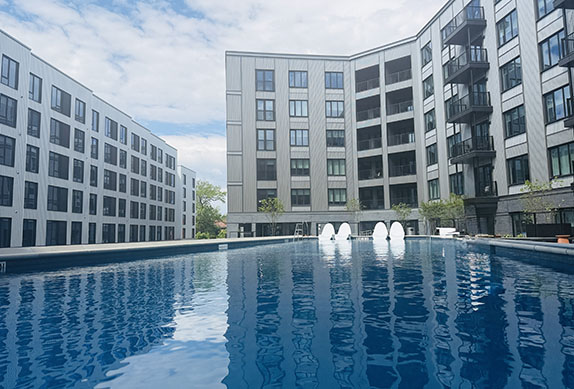
The apartment community introduces modern living to a district that was once exclusively dedicated to industry and innovation. Residents enjoy a resort-style pool with cabanas, outdoor grilling and dining areas, pet amenities, bike storage, and concierge services. Just outside the front door, parks, trails, and seasonal events make it easy to enjoy everything the Navy Yard has to offer.
As one of the newest additions to the neighborhood, AVE Normandy represents an important step in the Navy Yard’s continued evolution into a vibrant mixed-use community where people can live, work, and explore.
1200 Intrepid
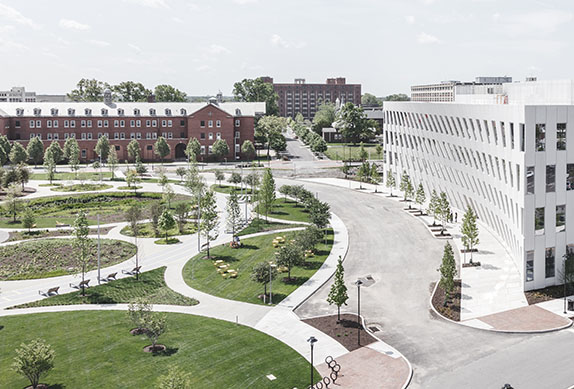
Designed by internationally acclaimed Danish architect Bjarke Ingels and his firm BIG (Bjarke Ingels Group), 1200 Intrepid quickly became one of Philadelphia’s most recognizable modern office buildings.
Rather than creating another rectangular office building, the design features sweeping curves inspired by the shape of naval ships. The building also responds to the circular park beside it, creating a seamless relationship between architecture and landscape while still fitting within the Navy Yard’s master plan.
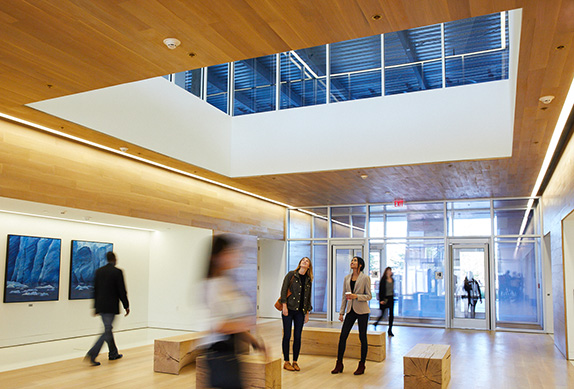
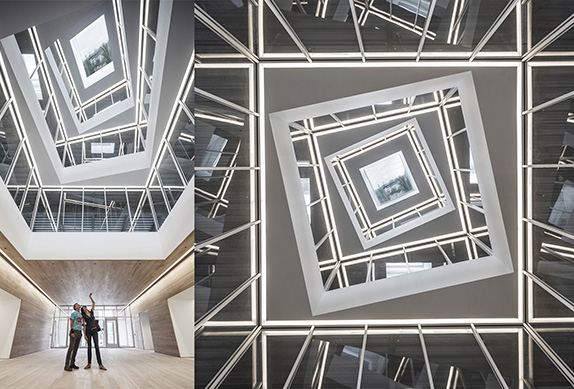
Inside, dramatic angled windows flood the workspace with natural light, while a mirrored atrium creates a unique “periscope” effect that reflects views of the surrounding campus.
It’s a building that perfectly captures the Navy Yard’s ability to honor its maritime history while embracing bold contemporary design.
2500 League Island Boulevard
Innovation at the Navy Yard extends beyond office spaces and creative workplaces. 2500 League Island Boulevard represents a new generation of industrial and research facilities designed to support the companies shaping the future of life sciences, technology, and advanced manufacturing.
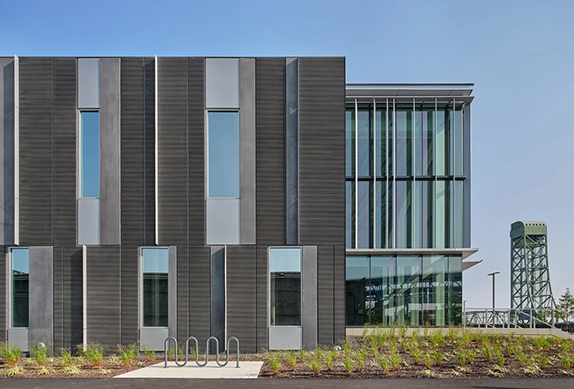
Designed by Philadelphia-based architecture firm SITIO, the 130,000-square-foot R&D flex building was created with flexibility in mind, offering adaptable space for research, production, headquarters, and innovation-focused operations. The building features 30-foot clear heights, customizable loading capabilities, and infrastructure designed to accommodate a variety of users as their needs evolve.
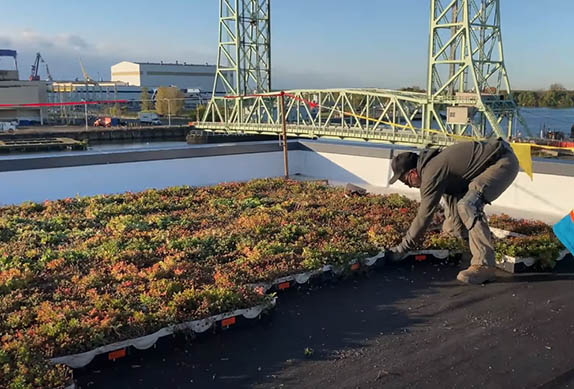
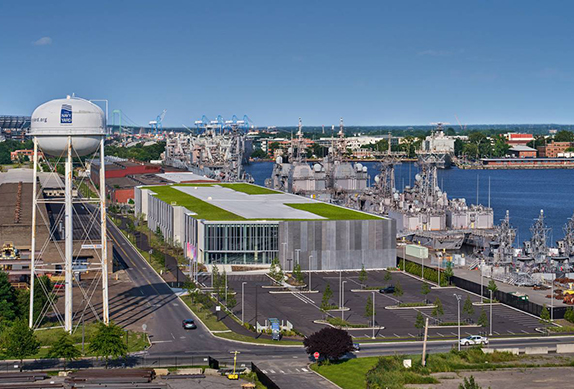
Beyond its flexible industrial design, 2500 League Island Boulevard incorporates sustainable features throughout the site, including a green roof area, enhanced bike infrastructure, and on-site stormwater management systems. Designed to achieve LEED v4 Silver Certification, the building supports the Navy Yard’s broader commitment to creating efficient, environmentally responsible spaces for the next generation of industry.
URBN Building 16
One of the newest additions to Urban Outfitters’ headquarters campus is also one of the best examples of adaptive reuse projects.
Originally constructed as a naval machine shop more than a century ago, Building 16 has been transformed into a 117,000-square-foot creative production hub supporting photography, content creation, and collaboration.
The renovation carefully preserves the building’s industrial character while introducing modern creative spaces, photography studios, and flexible work areas. Outside, an open-air courtyard features pickleball and basketball courts, creating space where employees gather, recharge, and collaborate throughout the day.
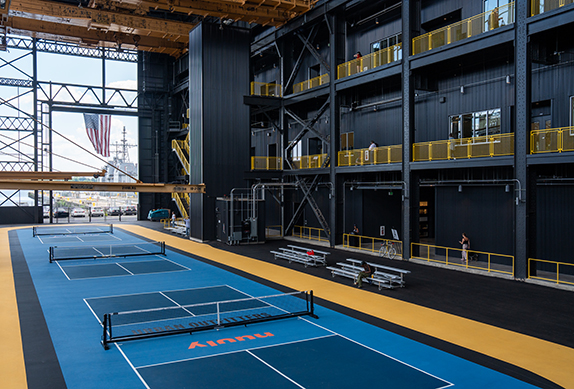
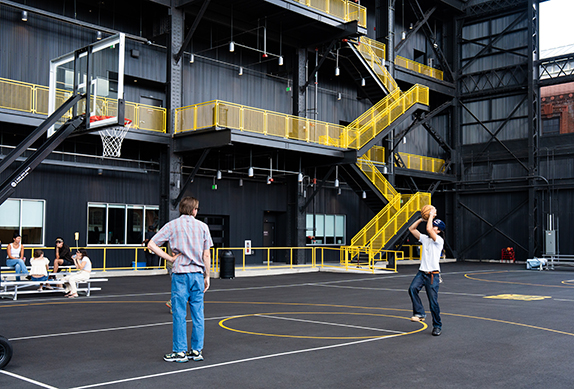
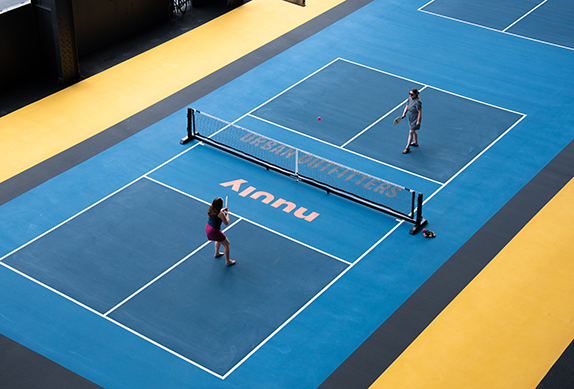
Building 16 reflects the Navy Yard’s continued commitment to breathing new life into historic buildings while adapting them for the needs of today’s workforce.
A Neighborhood Designed for What’s Next
The Navy Yard’s architecture tells the story of transformation.
Historic industrial buildings have become vibrant workplaces. Former military facilities now house innovative companies. New residential communities are welcoming the neighborhood’s first residents, while sustainable development continues shaping what’s next.
Together, these buildings showcase a neighborhood that continues to reinvent itself while preserving the history that makes it unlike anywhere else in Philadelphia.
The next time you’re walking through the Navy Yard, take a moment to look up. Every building has a story to tell.
SeekingSpace at the Navy Yard
Are you interested in leasing space and joining the Navy Yard community? Contact us for more information.